1. Lancing College Chaple

    1. Lancing College Chaple

    0

    Adur, WSX

    Cancel

    Open app

    Search

    Lancing College Chaple

    4.5 (2 reviews)

    Lancing College Chaple Photos

    Recommended Reviews - Lancing College Chaple

    Your trust is our priority, so businesses can't pay to alter or remove their reviews. Learn more about reviews.
    Yelp app icon
    Browse more easily on the app
    Review Feed Illustration
    Photo of Josh H.
    2
    292
    332

    16 years ago

    Helpful 1
    Thanks 0
    Love this 0
    Oh no 0

    Lancing College Chaple Reviews in Other Languages

    Verify this business for free

    Get access to customer & competitor insights.

    Verify this business

    St Mary's Church

    St Mary's Church

    4.0(2 reviews)
    0.9 mi

    The church of St Mary, Sompting, is well known as one of the best-preserved Anglo-Saxon churches in…read moreEngland. Thought to date from about 960 AD, it is also mentioned in the Domesday book. The principal - and most distinctive - feature is the Anglo-Saxon tower, capped by a diamond-shaped roof, known as a 'Rhenish Helm' or 'Rhineland Helmet'. This is the only one of its type remaining in Britain, and it is a striking sight across the fields from the nearby A27. Inside, the base of the tower contains a lovely Anglo-Saxon arch, with interestingly carved capitals. These have a primitive form of scroll and leaf decoration - as if they could not decide between choosing between the Corinthian or Ionic Orders. The remainder of the church dates from a rebuilding some time after 1154, when it was given to the Knight's Templars. The style is late Norman (romanesque) and appears to have been based on the original Anglo-Saxon plan, with the addition of the present north and south transepts. The capitals of the columns under the later arches are interesting in themselves, demonstrating different sculptural motifs from the 12th century. There are also some interesting fragments of relief carving, dated to around the same period, one of which shows a cleric reading from a book, with oddly stylised facial features. Access to Church Lane from the A27 is restricted to the eastbound-carriageway only. This busy dual-carriageway mars what would otherwise be a lovely place. **************************** Photos added 15-07-2007

    Historical facts so very well covered by David (dmj1962), in his usual brilliant style…read more My addition is really to encourage people to stop and have a look around It is an outstanding church and has such a great feel to it. I have family interred in the graveyard from the 1600's through to 1920's, plus many other local family names ie Riddles, Sayers. A great place for checking family records in association with Sussex Family History Group.

    Photos
    St Mary's Church
    St Mary's Church
    St Mary's Church

    See all

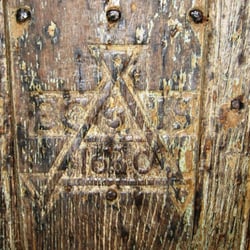
    St Botolph's Church, Botolphs - Date on the church door - 1630 - and the initials of (possibly) the Churchwardens

    St Botolph's Church, Botolphs

    5.0(1 review)
    2.8 mi

    Sussex is well endowed with Saxon churches, and St Botolphs is one of the finest…read more Situated in the hamlet to which it gave its name, the church also serves the adjacent hamlet of Annington. Together, their population is today less than 50, but this large church gives away the fact that in earlier times this was a thriving port on the nearby River Adur. The church dates from 950 AD, and the nave is typical of the Saxon style: narrow, tall and long. Around 1250, a north aisle was erected, and three generous and elegant Early English Gothic arcades were inserted in the north wall. At the same time, the chancel was rebuilt, possibly replacing a Saxon apse, and the west tower added. However, as the river silted up and changed its course, the little town declined, and around 1450 the north aisle was demolished and the north wall closed up, although the three arcade arches are still clearly visible, both inside and out. Thereafter, little has altered: the south wall is the Saxon original, and includes a small Saxon window alongside newer (mostly mediaeval) insertions. The chancel arch includes a Saxon roll on its interior, unusual in that it does not follow the arch to the floor, but rests on two corbels, which have early Saxon decoration, made using a trowel. The chancel has some fine very early Gothic lancet windows, including two 'squints', to allow people outside the church (such as those excommunicated or with a disease) to watch the service within. The one on the north side is probably a 'Leper's Squint'; we know there was a leper's hospital in nearby Bramber in mediaeval times. The one on the south wall has a scratch sun-dial outside, possibly to denote the times of confession. There are also faint wall paintings above the chancel arch, the oldest of which may date from the Saxon period. Three bells dating from 1536 still ring out from the tower, hanging in their original wooden frame. There is a fine Jacobean pulpit, and a royal coat of arms from the time of Charles II. The heavy wooden door bears the date 1630 and the initials of the churchwardens. The church is well worth a visit - why not combine it with a walk along the adjacent Downs Link long distance footpath?

    Photos
    St Botolph's Church, Botolphs - Remains of the elegant north arcade of the nave, with Early English gothic arches resting on plain moulded capitals. Built

    Remains of the elegant north arcade of the nave, with Early English gothic arches resting on plain moulded capitals. Built

    St Botolph's Church, Botolphs - Interior of church door.

    Interior of church door.

    St Botolph's Church, Botolphs - Overal view of the church from the north west.

    See all

    Overal view of the church from the north west.

    St Michael and All Angels Church

    St Michael and All Angels Church

    4.0(5 reviews)
    8.0 mi

    St Michael's is a surprise: tucked away amongst the terraces in the fashionable Clifton area of…read moreBrighton, this large church seems almost out of place, its gothic red-brick contrasting with its white-stuccoed neighbours. It is only by looking up that you begin to realise just how big a building this is. That's partly because it is actually two churches in one, both built by renowned Victorian architects. The first was built by G F Bodley in 1861-62, and now forms the south aisle of the church. The interior features painted ceilings, tiled floors and polychromatic brick decoration. But the real joy of this part of the church is its pre-raphaelite stained glass windows, by Burne-Jones, Webb, Maddox-Brown, Gabriel Rossetti and William Morris. A stronger artistic pedigree from the 19th century would be hard to find. In 1893, work began on an extension by William Burges, with sculpture by Thomas Nicholls, which dwarfed the earlier building and became the main body of the church. This is in the French gothic style, on a cathedral-like scale, with an interior in stone rather than brick. The windows here are by Kemp, and there are other furnishings by Burges and Nicholls. But it is the sheer scale that makes this part special. The church is well worth a detour from the bustle of Brighton, in the streets below. As well as for services, the church can accommodate small groups for tours (arranged in advance). The church has recently become accessible for wheel-chair users.

    Dubbed the "Cathedral of the Backstreets", St Michael's is a grand Victorian church perched on the…read morehill. Intended to provide moral succour to a godless city of decadence and excess it has been called the finest church in Sussex. It's an architectural gem. The first phase was completed in 1862 to a design by famous architect, George Frederick Bodley. It was subsequently extended in the 1890s. Followers of the arts and crafts movement should pay a call. There are fixtures, windows and other interior features by Edward Burne-Jones, William Morris, Philip Webb and Charles Faulkner. The church is open for visitors on Saturdays and there's usually someone on hand to guide you round. Proper guided tours are also held during the Brighton Festival. By Church of England standards its tradition is high, it draws a big congregation and the choir is very good too. The candlelit midnight mass at Christmas is particularly evocative and well worth attending. But do wrap up, it's cold in there. The church also serves as a cultural and community hub. The church hosts regular musical concerts and recitals as well as a host of lectures and talks through the year. The community hall is used by lots of groups and they also do important work for homeless people. Little known St Michael's fact. They do breakfast on a Saturday morning. It's a hearty breakfast and coffee for a few pounds and it's open to all. Check it out.

    Photos
    St Michael and All Angels Church
    St Michael and All Angels Church
    St Michael and All Angels Church

    See all

    All Saints Hove - Double-fronted organ case, design by the church architect's son

    All Saints Hove

    5.0(1 review)
    7.3 mi

    The church's website describes All Saints as 'one of the finest churches of the nineteenth century…read moreGothic Revival'. Possessed of an extraordinary interior, it was much admired by the eminent architectural historians Pesvner and Sir John Summerson, and is well worth seeking out. The church was the vision of Thomas Peacey, the first Vicar of Hove when it was made a parish in its own right in 1879. He rebuilt the old church (St Andrew's) and erected another (St Barnabas), before turning his attention to providing a new and spacious Parish church. The architect chosen was John Loughborough Pearson, viewed by many as the greatest architect of the Victorian Gothic revival. Amonst other things, he was responsible for the new cathedrals of Truro and Brisbane, as well as many churches in London. All Saints was to become the largest and costliest of his parish churches. Work began in 1889 and was largely completed by 1901, although the base of the tower was not finished until 1922 (and the remainder of the tower has, unfortunately, never been completed). Pearson chose a French C13th Early Decorated Gothic style for the new church, which is built of Sussex sandstone, and roofed with Sussex oak. The outside is attractive enough, with strong pinnacles around the south transept and chancel, although the tower base looks forlorn with its humble pyramidal cap. But the interior is breathtaking. For a start, the scale and proportions are those of a cathedral: the nave is 40ft wide, and flanked by generous aisles. And the walls are entirely faced with ashlar stone - clear evidence of no expense having been spared. The plan is conventional, with an aisled nave, short transepts, south chapel and chancel. The nave is particularly impressive: five bays of clustered piers rise through large clerestoreys towards transverse roof arches. These provide a repetitive pattern against the dark wooden roof, emphasising the height and leading the eye towards the chancel. Only the south chapel and sanctuary have stone vaults. The windows are equally impressive, and the church carries an almost complete scheme of stained glass by the famous company of Clayton and Bell. The north transept has three twin-light windows with a rose window above, whereas the south transept has a magnificent five-light window. The furnishings are equally impressive and lavish: pride of place goes to a stunning high-Victorian stone reredos, of Pearson's design and carved by Nathanial Hitch. There is elaborate wooden carving everywhere, most notably the screens of the South Chapel, the choir stalls and the amazing organ case, the latter designed by Pearson's son, Frank Pearson. The marble font is a later addition, dating from 1928, and carries a large ornate wooden cover. Although the pews have been removed, the replacement chairs are reasonably sympathetic, and the interior is very well maintained. The church takes advantage of the splendid setting to stage a wonderful Sung Eucharist, every Sunday at 10h. During the summer, they also host classical music concerts every Thursday, May to September (free to enter but donations requested), and lay on tea, coffee and biscuits. The church also has an active programme of children's groups, as well as other outreach and support groups. Details of other services and events can be found on the website.

    From the owner: All Saints Hove is an inclusive catholic parish in the Church of England. We believe that there is…read morea place for everyone to receive the unconditional welcome of God, and we are a member of the Inclusive Church network. We seek to give to give a voice to those on the margins in our society and use our facilities to support the homeless and vulnerable and champion the outcast and poor. Whether you are looking for a grand period event space or a casual, cost-effective location to run classes or meetings, we make various spaces available for hire, for the purpose of offering community services and strengthening community spirit and bringing residents together.

    Photos
    All Saints Hove - The chancel façade of the William Hill & Sons pipe organ

    The chancel façade of the William Hill & Sons pipe organ

    All Saints Hove - Nave, looking east

    Nave, looking east

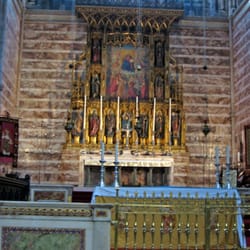
    All Saints Hove - High altar, viewed from the choir stalls

    See all

    High altar, viewed from the choir stalls

    Lancing College Chaple - churches - Updated September 2026

    Loading...
    Loading...
    Loading...