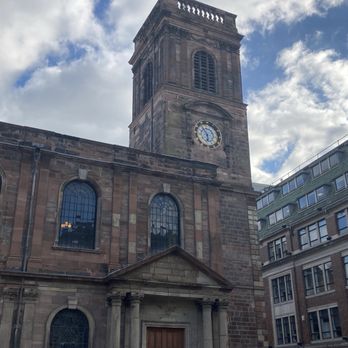
St Ann's is Manchester's second oldest town church, and an excellent example of early 18th century baroque architecture.
History
St Anne's was built 1709-1712, in the early days of Manchester's expansion, designed to cater for a growing population. It was only the second church to be built in the then town after the original 14th century parish church (now the Cathedral). The funds for its construction were provided largely by Lady Ann Bland, and its consecration reflected both her name and that of the reigning Queen. From the start, the church had strong Whig and anti-Jacobite connections - in contrast to the high, Jacobite stance of the older church. John Wesley preached at St Ann's in 1733 and
1738, and the author and intellectual Thomas De Quincey was baptised here 1785.
The architect was probably John Barker, who chose the then fashionable Baroque style, possibly influenced by Wren's churches in London. The church was designed as a 'preaching box', with a west tower, a large nave with galleries above the aisles, and a small sanctuary which gave prominence to the central three-decker pulpit in front of the altar. As built, the tower was topped by a three-tiered cupola, which was removed in 1777 for safety reasons. This was replaced with a spire, which was also later removed on similar grounds.
In 1837 the church was renovated, with the original square piers of the nave arcade replaced by the present Tuscan columns. A more substantial renovation in 1887 by Alfred Waterhouse (architect of Manchester's City Hall) raised the chancel floor and moved the pulpit to the side, created the vestry and Lady Chapel, placed the choir stalls in their present position and inserted highly elaborate Baroque-style stained glass in the three East End windows. These have been matched by similar windows on the north and south walls.
The church survived damage from a number of incendiary bombs in World War II, but not from the blast by the IRA bomb in 1996, which blew out the windows. These have all now been repaired.
The church
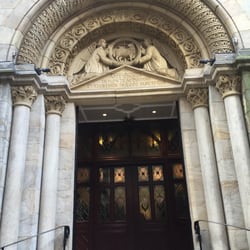
The exterior is imposing and very Wren-like: the nave walls have two rows of round-headed windows, separated by coupled pilasters; the apse is richly decorated with tall fluted Corinthian pilaster and an entablature with a carved frieze; and the north door has a pedimented tetrastyle Corinthian doorcase with fluted columns. All this is executed in a distinctive purplish red sandstone. The area around the church is now pedestrianised and forms part of the city's main shopping area.
The interior is an impressive space, with the generous galleries supported by the Tuscan columns inserted in 1837. The east end is a symphony of panelled wood, lit through the strongly decorated stained glass. The fittings include the organ, which still contains elements of the 1730 original, and a painting of the Descent of Christ in the Lady Chapel, painted in the 16th century style of Annibale Carraci.
The church is happily open every day and provides a peaceful oasis in the centre of the city. read more