Cancel

Open app

Search

Streat Parish Church

5.0 (1 review)

Streat Parish Church Photos

Recommended Reviews - Streat Parish Church

Your trust is our priority, so businesses can't pay to alter or remove their reviews. Learn more about reviews.
Yelp app icon
Browse more easily on the app
Review Feed Illustration

15 years ago

Helpful 0
Thanks 1
Love this 1
Oh no 0

Verify this business for free

Get access to customer & competitor insights.

Verify this business

East Chiltington Church

East Chiltington Church

5.0(1 review)
1.3 mi

East Chiltington is a small village situated at the end of a lane, itself off a small side road on…read morethe B2116 from Lewes to Burgess Hill. Too small to warrant a dedication, the church was originally a chapel before it became the parish church. It's a wonderfully tranquil spot. The church is mediaeval in origin, with a 12th century nave and a squat 13th century tower, with a tiled pyramidal cap. It has a very attractive exterior, more so because of the ancient yew that guards its entrance said to be at least 1,500 years old. The crown of the tree has long since disappeared, and to keep it upright the villagers have filled the trunk with concrete. Very odd, but it seems to have worked. Once inside, the atmosphere betrays the work of heavy Victorian restoration which, despite the lovely scale small and intimate has nevertheless left feeling it a little soulless, especially the rather large and new-looking chancel arch, the neat tiled floor and modern pews. There are a few items worth noting, though: there's an original 12th-century Norman round-headed window, barely 6 inches wide, piercing the South wall next to the porch, and the inside arch of the South Door also looks ancient. Most of the other windows are Victorian inserts. The roof, with its heavy tie beams, is 17th century, and the pulpit and solitary bell date from the 18th. But it's well worth a look if you are in the area walking, or visiting the nearby Jolly Sportsman pub.

Photos
East Chiltington Church

See all

Church of St Mary the Virgin, Kemptown - St Mary Brighton - nave from baptistery

Church of St Mary the Virgin, Kemptown

5.0(1 review)
7.4 mi

Never can such an unprepossessing exterior have hidden such a gem. From the outside, St Mary's…read morelooks like you average, run-of-the-mill neo-gothic Victorian church. It doesn't even look that large, and has the added humiliation of a public lavatory attached on one side. But once inside, you turn and find yourself in a cathedral-like space: a huge nave, an even larger crossing and a spectacular chancel and sanctuary. This is architecture as drama, writ large. St Mary's has had an interesting history: opened in 1827 to cater for the burgeoning suburbs of east Brighton, the original church was a rather handsome neo-classical building, modelled on the temple of Nemesis in Athens. Alas, like many Regency buildings, it was badly built, and partially collapsed during building work in 1876. The architect commissioned to design its replacement was William Emerson, known mostly for his work in India. St Mary's is his only church in the UK, and he chose the decorated gothic style for his new creation, albeit one with other elements: the aisle arches are round-headed and groups of Early-English lancets proliferate - all in red brick, with Bath stone detailing. The arcades rise to Corinthian capitals, both in the nave and in the apse of the sanctuary. Cleverly, Emerson made full use of the changes in levels, first down from the entrance and baptistery into the nave, and then back up again into the sanctuary, to emphasise the height. (The nave is 40ft across and 60ft high.) The only element not completed was the tower, which was abandoned for lack of funds, although early drawings show what was intended. The church has a wide array of Victorian stained glass, including an example by Kempe, although other workshops predominate. (The web-site has excellent pictures of all the glass). The furnishings are also of high quality, including a carved pulpit of Caen stone, and a marble font, which stands on a plinth of granite from the Schreckhorn mountain in the Bernese Oberland in Switzerland. This commemorates the second Vicar, Julius Elliott: an accomplished rock climber, he was the second to ascend the North Face of the Matterhorn, but died in 1869 after an apparently successful ascent of the Schreckhorn, at the age of 28. The other notable feature is its organ, which is known for its tonal quality, enhanced by the excellent acoustics of the church. The only downside to all this grandeur is that to-day's rather smaller congregation struggles to resource the scale of maintenance required of such a huge building. It needs generous visitors.

Photos
Church of St Mary the Virgin, Kemptown - St Mary Brighton - original design with the tower (never built)

St Mary Brighton - original design with the tower (never built)

Church of St Mary the Virgin, Kemptown - St Mary Brighton High Altar Reredos (1893)

St Mary Brighton High Altar Reredos (1893)

Church of St Mary the Virgin, Kemptown - St Mary Brighton Mosaic 01

See all

St Mary Brighton Mosaic 01

St Nicholas' Church

St Nicholas' Church

5.0(1 review)
5.8 mi

Iford is a small village in the Ouse Valley near Lewes, consisting of a single lane which loops off…read morethe Lewes to Newhaven road. Half way around is the surprisingly large and complex church of St Nicholas, dominated by an imposing central pyramidal tower. Built just after the Norman Conquest, the nave and central tower date from around 1090, with the current chancel built slightly later, perhaps around 1100. In the late 12th century, a north aisle was added but subsequently removed, and the remains of the three-arched arcade can be seen inside and out. Around the same time, the pyramidal tower cap was added and, in the 13th century, a little north chapel off the chancel, which now serves as a vestry. The interior is dark and atmospheric. It is dominated by the tall, Norman chancel arch, decorated with a roll and chevron motif, although the capitals are part of a Victorian restoration. The arches under the tower are all plain. The tower above contains three bells dated 1426, dedicated to Saints Margaret, Katherine and Botolph. A low, wide arch in the chancel leads to the former north chapel, and has a corbel in the form of a head at the east end: the chancel itself has an unusual arrangement of three, round-headed arches under a single oculus window at the East end. At the west end is the font, from around 1200, lit by a single lancet above the original (and now blocked) west door of the first church.

Photos
St Nicholas' Church
St Nicholas' Church
St Nicholas' Church

See all

Church of St John the Divine

Church of St John the Divine

5.0(1 review)
17.0 mi

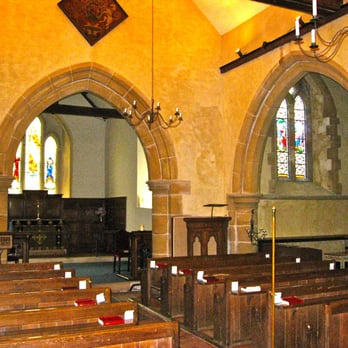
Patching village sits just above a gap in the South Downs, north west of Worthing, and above the…read moreglorious sweep of road known as 'Longfurlong', now part of the A280. The village has some picture-postcard thatched cottages, and a mediaeval church, dedicated to St John. History The village and church are first mentioned in the Saxon period in 948AD, and again in the Domesday survey, but the present building dates from around 1200. There is an unbroken list of Vicars from 1282 to the present day. The sequence of building in the church presents something of a mystery, as the fine arches beneath the tower (and the odd orientation of the nave) suggest that this may have been intended as the original crossing. The church was renovated in 1835, 1856 and especially in 1889, when the spire, porch and vestry were added, as well as its rededication to St John the Divine. The Church From the outside, the church is typical Sussex: flint walls, stone dressings and a tall, shingled spire, and Early English Gothic lancet windows throughout. Inside, the nave is wide and barn-like, with a magnificent, original roof. But what catches the eye is that the chancel arch of off-centre, with the nave apparently pushed to the left. Just before the chancel arch to the left is an archway to what is now the north transept, but is actually beneath the tower, and there are also arches to the east and west, all with shafts in classic 13th century style. The chancel is entered through an impressive Victorian screen, and has two lancets in the East End with a small Oriel window above, and a fine piscina with stiff-leaf capitals. The carved reredos is a modern addition. Furnishings include a very fine octagonal 15th century font, with quatrefoil panels enclosing rosettes, and a 19th century pulpit incorporating 16th century arabesque panels. On the floor beneath the tower is a fine 18th century memorial, to Mary (d. 1737) and Robert Bushby (1739). Their epitaphs read: Here Lyes beneath A Lass deprived of Life A tender Mother And a Loveing wife A faithfull friend A Father dear A loveing husband That lyeth here The modern parish includes the nearby church of Clapham and the larger church of Findon, up the Longfurlong road. The church is a Grade I listed building.

Photos
Church of St John the Divine

See all

Church of St Margaret

Church of St Margaret

5.0(1 review)
1.6 mi

Ditchling is an attractive little village, built on a cross-roads in the shadow of the South Downs,…read morewith narrow streets which would be lovely were it not for the volume of traffic. But standing above all this is the large and handsome church of St Margaret, situated on a rise above the village green, duck pond and next to the little museum. The present church was built on the site of a Saxon church mentioned in the Domesday Book, the remains of which have been found in parts of the lower walls of the nave. The earliest dateable part of the church is the South Aisle, built by Cluniac monks from the Priory in Lewes in the 12th century, which suggests that the present Nave must have already have been there. The chancel dates from around 1260, the tower later on in the 13th century, and the south chapel called the Abergavenny chapel from the 14th century. Although the arches of the very modest south aisle arcade are simple and plain, the Early English Gothic in the Chancel is unusually rich: the single lancet windows all have shafts with stiff-leaf capitals, and have hoods with human heads at the ends, which may represent Henry III and Queen Eleanor. The crossing arches are later around 1300 but equally rich in style, with more stiff-leaf carving and clustered shafts. The chapel has Decorated Gothic windows, but again with shafts and hoods which may have been re-used from the chancel. The main furnishing of note is the monument to Henry Poole (d. 1580), moved in 1863 from the North Transept to its present position in the Abergavenny Chapel. It originally had four shields, but one was knocked out to 'admit a stove pipe' in Victorian times. Official vandalism is nothing new!

Photos
Church of St Margaret

See all

The oldest synagogue in England

The oldest synagogue in England

5.0(2 reviews)
40.8 miAldgate

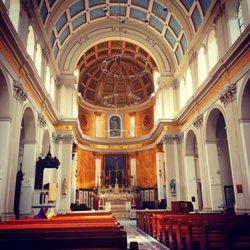
There's not much to add to Templar's comprehensive review: still regarded by many as one of the…read moremost important centres in the Anglo-Jewish community, the Bevis Marks Synagogue is beautifully maintained. It is strongly reminiscent of the Wren and Hawksmoor churches of the City in its classical architecture and furnishings, which include impressive brass candelabra and 17th century wooden benches. The Synagogue's tradition is Orthodox, so men and women are separated: men on the ground floor, women in the galleries. Their opening hours (for visits) are slightly longer than advertised on their website, so it's worth contacting them ahead of a trip to London if you want to pay a call. Tourists (as opposed to those attending services) are asked to pay £3 for entry, and men are asked to wear a skull cap - one will be provided if you don't have one. Your bags may also be searched. They sell a small range of postcards and books at the entrance.

Situated in a secluded courtyard, the Bevis Marks Synagogue was opened in 1701 to serve the Spanish…read more& Portuguese Jewish Congregation. Today it is one of the best-preserved houses of worship of its period still in regular use. The Inquisition, revived by Ferdinand and Isabella, turned its attention to these crypto-Jews, and from the last years of the fifteenth century, they: were systematically persecuted, arrested, tortured, tried, and burnt at the stake. From about this time there was a constant exodus of 'Marranos' who succeeded in escaping from Spain and Portugal or its dependencies to avoid persecution and a small number of them reached Protestant England. Outwardly, they were obliged to behave as Christians, for at that time Jews were not allowed officially, to enter the country, but at any rate they could live there, provided that they behaved with circumspection, and could meet in secret in each others' houses for prayer. The first Jewish house of worship of the resettlement of the Jews in England was as opened in 1656 in the upper floor of a house in Creechurch Lane, which is but a stone's throw from the present Synagogue in Bevis Marks The site of this house is today marked by a plaque, on the rear corner of Cunard House in Creechurch Lane. Jews were permitted to return to Britain in 1657 under Oliver Cromwell. They felt that the time was opportune to present a petition in the form of a humble address to Oliver Cromwell asking for the official re?admittance of the Jews to England Their decision was no doubt a wise one, as Cromwell, reared in a Puritanical atmosphere with its emphasis on the Old Testament was likely to hear favourably any petition presented by the 'people of the Old Testament'. Some of the most eminent figures of Anglo-Jewry sat at prayer in the Synagogue such as Sir Moses Montefiore. Disraeli was born into the Congregation and there are links to the Rothschilds. Today it is regarded as the most distinguished British Synagogue. The magnificent wooden Ark or cupboard) resembling a reredos, at the east end, is built in classical architecture in the manner of Sir Christopher Wren's time. It contains (as is the custom in Jewish synagogues') the sacred scrolls of' the Pentateuch, or five books of Moses, written in Hebrew on parchment, which are read in consecutive instalment over the period of a year as the central feature of the Sabbath Service. Several splendid seventeenth century vestments and silver ornaments belonging to the scrolls survive. The entablature of the Ark has as its central feature the Ten Commandments written in Hebrew (abbreviated), above which are inscribed in Hebrew the words 'Know before Whom thou standest'. The silver hanging Sanctuary Lamp, burning perpetually before the Ark, was presented by Edward Foligno in 1876 and evidently replaces an earlier example, now lost. Except for the addition of the doors to the Banca or Wardens' pews and to the Haham's or Chief Rabbi's seat in 1787, and of the choirstalls in about 1830, the ancient synagogue has remained virtually unchanged. Electric light was installed in 1929 Even though recently restored, the interior has barely changed since it was built. It is in the style of many Nonconformist chapels of the period. The influence of Sir Christopher wren is also evident. The Synagogue has one of the finest collections of Cromwellian and Queen Anne furniture in the country and the magnificent brass candelabra with glowing candlelight. On 19th December 1951 the Congregation held a Service to celebrate the 250th anniversary, of the opening of the Synagogue which was attended by the Duke of Edinburgh. On 22nd March 1956 British Jewry held a Service of dedication and thanksgiving at the Synagogue on the tercentenary of the resettlement of the Jews in the British Isles. Twelve pillars, symbolising the tribes of Israel, support the ladies' gallery, the reading desk and Echal are flanked by 10 candlesticks representing the Ten Commandments; and the interior is dominated by seven magnificent candelabra, corresponding to the days of the week. One of the great oak beams supporting the roof is said to have been presented by Princess (later Queen) Anne. In 1992 and 1993 the synagogue suffered great damage from terrorist bomb attacks on the City of London. Nearly £200,000, raised by donation, has since been spent in repairing and renovating the structure

Photos
The oldest synagogue in England

See all

Church of St Martin

Church of St Martin

4.0(1 review)
1.4 mi

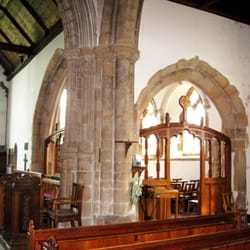
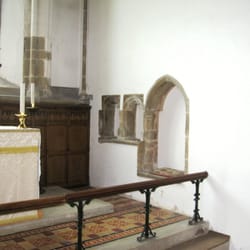
Nestling in an idyllic position under the South Downs and Ditchling Beacon, Westmeston is today a…read moretiny village on the minor road from Hassocks to Lewes. Its church sits above the sharp bend in the road at the centre of the village, amidst a lovely churchyard which is maintained partly as a wildlife reserve, and with fine views of the Downs. The Nave is Norman, and the north doorway through which you enter is original. The chancel was added in the 13th century, and the south aisle and arcade date from the 14th century as does the bell turret and the wooden timbers of the porch, sitting on a 17th century brick base. The south chapel now the vestry was the final addition, in the 15th century. Unfortunately, the church suffered rather severely at the hands of the Victorians, the main feature of which is the rather large chancel arch. This replaced a smaller arch, either side and above which were discovered impressive wall paintings which were, unfortunately, not preserved. A print on the south wall shows what they looked like. It has, however, a few interesting furnishings: a rare Norman chalk-stone font, a handsome Jacobean pulpit and a Kempe window at the west end. There are some interesting memorials which poignantly recall the hardships of local life in the 1700s and early 1800s: one to the Rev. William Henry Campion, Rector of Westmeston and nearby Streat, who died in Milan 'after a long and painful illness' in 1821 at the age of 36; and even more tragically, that of Mary, the wife of William Hampton, Rector of Ovingdean, and his twin infant sons: Mary died in January 1729, aged 25 (presumably in or just after childbirth); Ed died in March aged 3 months and Charles died in May aged 5 months. You can almost feel his despair. By way of lighter relief, the brightly coloured east window, by the Belgian glass painter Capronnier, was witheringly described by Pevsner, in his Buildings of England, as being 'as terrible as only Continental mid 19th century glass can be'!
Photos
Church of St Martin
Church of St Martin
Church of St Martin

See all

Streat Parish Church - religiousorgs - Updated July 2026

Loading...
Loading...
Loading...