Photos and videos for turn collaborative

turn collaborative - Roscoe Village interior remodel - View from dining room, incorporating clerestory windows. Photo by David Seide. - Architects Near Me - Chicago, Illinois
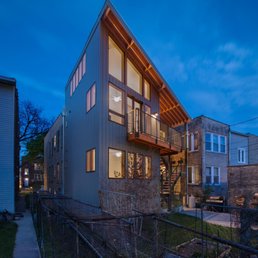
turn collaborative - Ravenswood Addition- Twilight filters into each apartment. The lofted living room and its high vented windows are visible. Photo-David Seide - Architects Near Me - Chicago, Illinois
turn collaborative - Aurora Residence view of front porch addition detailing. Photo by David Seide. - Architects Near Me - Chicago, Illinois
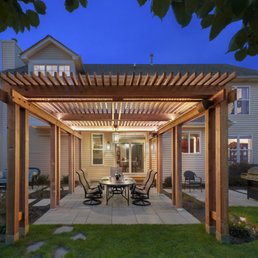
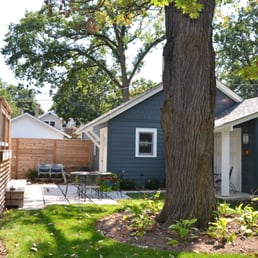
turn collaborative - Western Springs Residence-early evening view of the outdoor seating area. Photo by David Seide - Architects Near Me - Chicago, Illinois
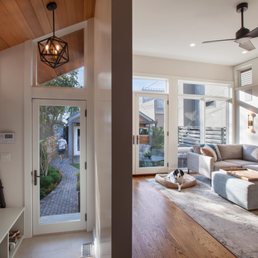
turn collaborative - Roscoe Village Residence- A view out to the back yard through the mudroom a few steps down from the adjacent family room. Photo-David Seide - Architects Near Me - Chicago, Illinois
turn collaborative - Aurora Residence view of backyard trellis, utilizing cedar wood structures to define distinct outdoor rooms. Photo by David Seide. - Architects Near Me - Chicago, Illinois
turn collaborative - Roscoe Village - Steps to the family room start a path to the yard while visual connections are maintained along the way. Photo- David Seide - Architects Near Me - Chicago, Illinois
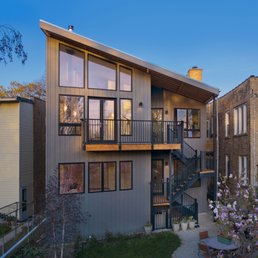
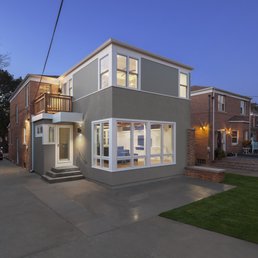
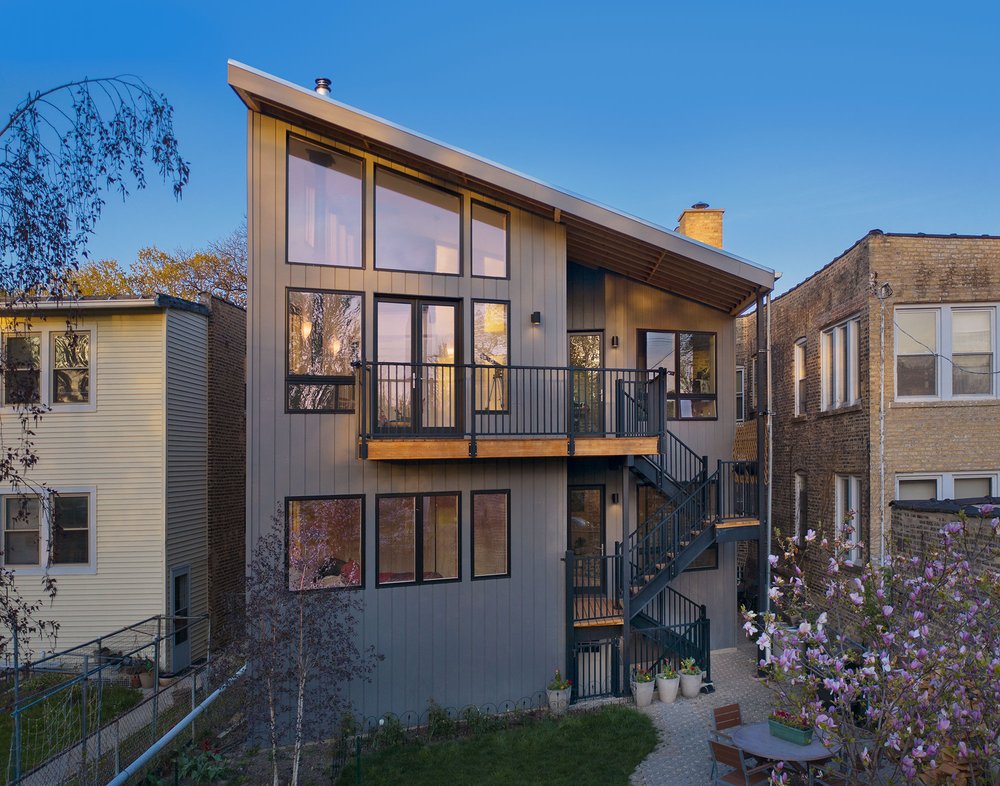
turn collaborative - Ravenswood Addition- Chicago's relatively narrow lots allow for front and back to differentiate if deemed favorable. Photo-David Seide. - Architects Near Me - Chicago, Illinois
turn collaborative - Ravenswood Back Yard Addition- Looking out from the living room space for the 2nd floor unit. Photo by David Seide. - Architects Near Me - Chicago, Illinois
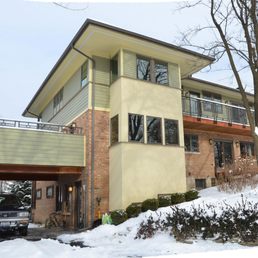
turn collaborative - Edgebrook Residence full view of rear two-story addition, complete with balcony off of the master suite. - Architects Near Me - Chicago, Illinois
turn collaborative - Palos Park Residence - Architects Near Me - Chicago, Illinois
turn collaborative - Roscoe Village interior renovation - End of island utilized for valuable storage space while providing a visual focus. Photo by David Seide, - Architects Near Me - Chicago, Illinois
turn collaborative - Ravenswood Addition- View of new rear porch featuring a cantilevered second floor balcony and shared stairwell. Photo - David Seide - Architects Near Me - Chicago, Illinois
turn collaborative - Palos Park Residence - Architects Near Me - Chicago, Illinois
turn collaborative - Architects Near Me - Chicago, Illinois
turn collaborative - Western Springs Residence-Photo by David Seide - Architects Near Me - Chicago, Illinois
turn collaborative - Architects Near Me - Chicago, Illinois
turn collaborative - Western Springs Residence-Photo by David Seide - Architects Near Me - Chicago, Illinois
turn collaborative - Architects Near Me - Chicago, Illinois
turn collaborative - Western Springs Residence-Photo by David Seide - Architects Near Me - Chicago, Illinois
turn collaborative - Architects Near Me - Chicago, Illinois
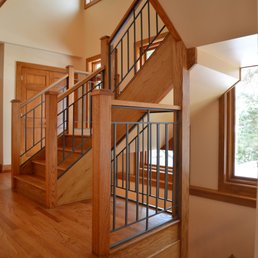
turn collaborative - Edgebrook Residence interior view of bright first floor window composition, opening up the space to rest of the site. - Architects Near Me - Chicago, Illinois
turn collaborative - Superior St. Residence Kitchen. Work performed with Daniel Dubay Interior Design. - offers interior design services - Architects Near Me - Chicago, Illinois
turn collaborative - Ravenswood Addition- Solar roof orientation coupled with an angled rear wall engenders this dynamic view from next door. Photo-David Seide - Architects Near Me - Chicago, Illinois
turn collaborative - Architects Near Me - Chicago, Illinois
turn collaborative - Ravenswood Addition- Seen in context, emphasis on visually opening up to the rear yard and adjacent park is revealed. Photo-David Seide - Architects Near Me - Chicago, Illinois
turn collaborative - Architects Near Me - Chicago, Illinois
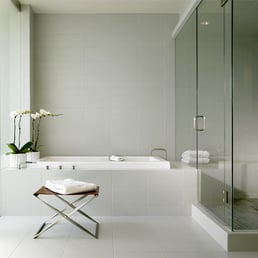
turn collaborative - Superior St. Powder Room. Work performed with Daniel Dubay Interior Design. - offers interior design services - Architects Near Me - Chicago, Illinois
turn collaborative - Edgebrook Residence interior view of rear addition, complete with exposed douglas fir beams. - Architects Near Me - Chicago, Illinois