
Cherry Sundial Photos


More like Cherry Sundial
Recommended Reviews - Cherry Sundial



More info about Cherry Sundial












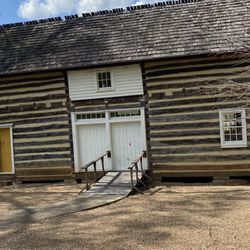










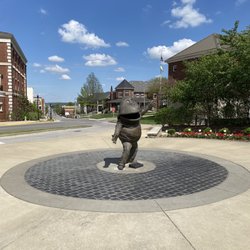







Cherry Sundial - landmarks - Updated September 2026
Best of Bowling Green
People found Cherry Sundial by searching for…
Places to Take Pictures in Bowling Green, KY
Scenic Views in Bowling Green, KY
Free Things to Do in Bowling Green, KY
Public Services & Government in Bowling Green, KY
Attractions in Bowling Green, KY
Photo Spots in Bowling Green, KY
Field Trips in Bowling Green, KY
Tourist Attractions in Bowling Green, KY
Historical Sites in Bowling Green, KY
Landmarks in Bowling Green, KY
Scenic Overlook in Bowling Green, KY
Lighthouses in Bowling Green, KY
Sightseeing in Bowling Green, KY
Night View in Bowling Green, KY
Day Trips in Bowling Green, KY
Places to Visit in Bowling Green, KY
Pokemon Go in Bowling Green, KY
Romantic Views in Bowling Green, KY
Trending Searches in Bowling Green, KY
Apple Orchards near Cherry Sundial
Apple Picking near Cherry Sundial
Barbershop near Cherry Sundial
Cliff Jumping near Cherry Sundial
Consignment Shops near Cherry Sundial
Ear Piercing near Cherry Sundial
Estheticians near Cherry Sundial
Eyebrow Threading near Cherry Sundial
Eyelash Extensions near Cherry Sundial
Flower Fields near Cherry Sundial
Hair Braiding near Cherry Sundial
Landmarks & Historical Buildings near Cherry Sundial
Picnic Areas near Cherry Sundial
Private Schools near Cherry Sundial
Public Services & Government near Cherry Sundial
Trading Card Shops near Cherry Sundial
Browse Articles
Browse Nearby
BEST of Bowling Green, Kentucky Restaurants near Cherry Sundial
BEST of Bowling Green, Kentucky Coffee near Cherry Sundial
BEST of Bowling Green, Kentucky Things to Do near Cherry Sundial
BEST of Bowling Green, Kentucky Parks near Cherry Sundial
BEST of Bowling Green, Kentucky Shopping near Cherry Sundial
BEST of Bowling Green, Kentucky Breakfast near Cherry Sundial
Browse Brands
Related Searches in Bowling Green, KY
Best Fun Things to Do in Bowling Green, Kentucky
Best Lookout Points to Visit in Bowling Green, Kentucky
Best Things to Do on a Rainy Day in Bowling Green, Kentucky
Book Engaging Historical Tours in Bowling Green, Kentucky
Discover Charming Historic Homes in Bowling Green, Kentucky
Discover Famous Monuments in Bowling Green, Kentucky
Discover Fun Things to Do Alone in Bowling Green, Kentucky
Discover Historic Sites and Places in Bowling Green, Kentucky
Discover Popular Landmarks in Bowling Green, Kentucky
Discover Popular Photo Spots in Bowling Green, Kentucky
Discover the Best Caves to Explore in Bowling Green, Kentucky
Enjoy Arts & Entertainment in Bowling Green, Kentucky
Enjoy Scenic Night View Experiences in Bowling Green, Kentucky
Enjoy the Best Family Activities in Bowling Green, Kentucky
Enjoy the Best Walking Trails in Bowling Green, Kentucky
Explore Beautiful Botanical Gardens in Bowling Green, Kentucky
Explore Beautiful Castles and Landmarks in Bowling Green, Kentucky
Explore Beautiful Parks and Green Spaces in Bowling Green, Kentucky
Explore Children's Museums Near Bowling Green, Kentucky
Explore Free Things to Do Around Bowling Green, Kentucky
Explore Fun Activities to Do in Bowling Green, Kentucky
Explore Fun Field Trips in Bowling Green, Kentucky
Explore Interactive Science Museums in Bowling Green, Kentucky
Explore Popular Scenic Views Near Bowling Green, Kentucky
Explore Popular View Points Around Bowling Green, Kentucky
Explore Secret Spots Worth Visiting in Bowling Green, Kentucky
Explore Top Art Galleries Located in Bowling Green, Kentucky
Explore Venues & Event Spaces in Bowling Green, Kentucky
Explore the Top Car Museum in Bowling Green, Kentucky
Find Beautiful Views in Bowling Green, Kentucky
Find Top Art Museums in Bowling Green, Kentucky
Find the Best Bridge Spots in Bowling Green, Kentucky
Find the Best Parks for Picnics in Bowling Green, Kentucky
Find the Best Playgrounds to Visit in Bowling Green, Kentucky
Fun Things for Kids in Bowling Green, Kentucky
Must-See Tourist Attractions Around Bowling Green, Kentucky
Plan a Scenic Drive Route Near Bowling Green, Kentucky
Popular Picnic Spots to Visit in Bowling Green, Kentucky
Popular Places to Take Pictures in Bowling Green, Kentucky
Popular Things to Do in Bowling Green, Kentucky
Popular Things to See in Bowling Green, Kentucky
Top Hiking Trails to Explore in Bowling Green, Kentucky
Top Places to Visit in Bowling Green, Kentucky for Sightseeing
Top Things to Do With Kids in Bowling Green, Kentucky
Tour Famous Lighthouses Located in Bowling Green, Kentucky
Tour Popular Historical Sites in Bowling Green, Kentucky
Visit Popular Museums in Bowling Green, Kentucky Now


