Collaborative Life Sciences Building and Skourtes Tower Photos


You might also consider


More like Collaborative Life Sciences Building and Skourtes Tower
Recommended Reviews - Collaborative Life Sciences Building and Skourtes Tower
Start your review...



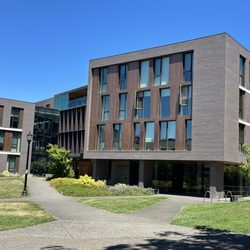
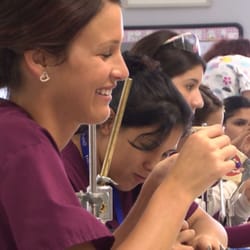
The Collaborative Life Sciences Building & Tower is state-of-art, LEED platinum, construction for Oregon Health & Science, Oregon State and Portland State. Students of these 3 universities can learn and collaborate in one central location for the benefit of all. The building looks like a Star Trek space ship in some ways with cool curve linear flowing lines, sloped & flat roof, walls jutting out at unconventional angles with a reflective finish. "Beam me up Scotty, this star ship is ready for flight." Inside, the "star ship" shapes are just as strikingly modernistic. Suspended walkways are a commanding feature of a central glass atrium. Walkways bridge gaps between the science disciplines of class rooms, lecture halls, learning studios, faculty offices and a dental clinic. A big lobby allows students to study and share ideas--as I walked through, it was a very quiet place, like a library almost while lots of students were hanging out. Perhaps, the acoustical ceilings and walls absorb noises. Reflective finishes throughout the building. Bright white proliferates interior walls with lime green, tropical blue, sunny yellow, and vivid red colors. If I were planning a scholastic path I'd enroll in a heartbeat in the Life Sciences program, absorbing the energy of this location. It is an architectural, state of art, building with inspiring views of the river, skyscrapers and Tilikum crossing--soon to be connected by Trimet light rail and streetcar for easy access. I chatted with one nursing student who feels spoiled and blessed to be here getting her education. That's what I felt (cool energy) as I walked through. Sustainable architecture! Ecological design! Technology driven! Environmentally sound! The Life Sciences "silver star ship" is the future now ready to explore the unknown--enough, go see this place! You can grab a Starbucks coffee or eat at a Elephant Deli there! read more


9 years ago
More info about Collaborative Life Sciences Building and Skourtes Tower
2730 SW Moody Ave
Portland, OR 97201
South Portland, Southwest Portland
Directions
Hours
Other Amenities