The Green Building
The Green Building Photos

You might also consider


More like The Green Building
Recommended Reviews - The Green Building
Start your review...



1 year ago
Amazing service! Great food and the staff is amazing! I highly recommend this place to anyone in the downtown Louisville area! read more


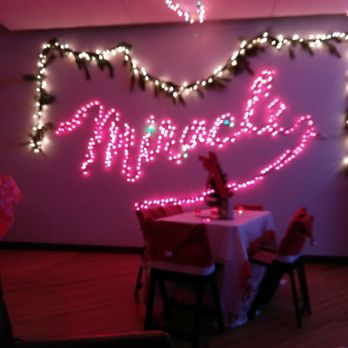
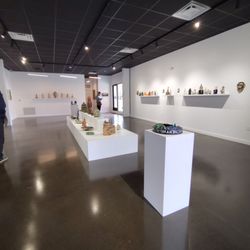
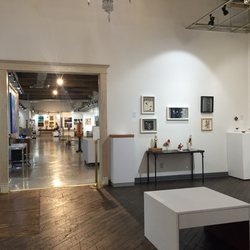
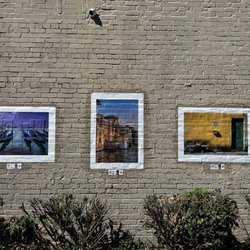
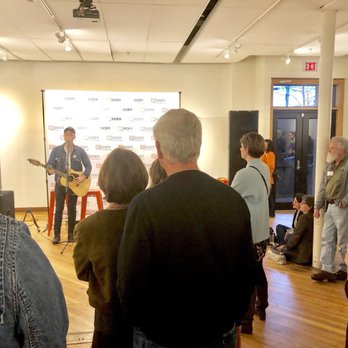
The Green Building is really cool! I didn't know much about it until after I attended a couple of events there and did some research. Apparently it's 73% self-sustainable in terms of energy production throughout the year. How cool is that?! The building was renovated back in 2007. It's a 119 year old masonry structure, which was a former dry goods store. Now it's filled with an amazing modern core, including a breathtakingly beautiful 40 foot high lobby, expansive natural lighting, and renewable energy systems. My research says the building was completely (or at least as much so as possible) renovated with eco-friendly materials. So, not only is the structure gorgeous, it's great for Nulu! The Green Building Gallery is inside, so you can see interesting art pieces, and the building boasts great event spaces. I have been to several events in the space and they've all been wonderful. This is also the spot where the Miracle pop-up bar was located during the Christmas holiday season. I'm hoping they'll do that, or something similar, again this year because it was super fun and I love chances to check out this space! If you're considering a trip to The Green Building then get yourself over there, it's beautiful! read more


9 years ago
We always make a stop in The Green Building when in Nulu. Love to see the art in the gallery. But loving this pop up bar for the holidays! It's so cozy and has a great neighborhood feel. Such a fantastic idea for the holidays. read more