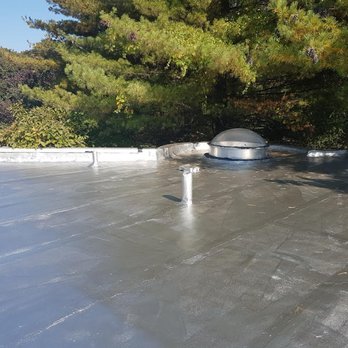
Our building had an older built-up flat roof that had been patched and coated so many times that it…read morewas difficult to tell which layer was still providing the waterproofing. The visible problems included surface cracking, loose flashing at the parapets, exposed reinforcement in several patches, and a broad area of standing water around the primary drain. We had also experienced intermittent staining in two top-floor apartments, particularly after snowmelt or several consecutive days of rain. The contractor inspected the membrane, drain, roof hatch, plumbing penetrations, and perimeter details before presenting any options. A recover system was discussed, but the possibility of wet insulation beneath the existing roof made a complete tear-off the more appropriate choice.
The proposal was detailed enough to separate demolition, insulation, membrane installation, metal work, drain improvements, and potential decking repairs. That was important because we wanted to understand what was included before the roof was opened. Removal exposed saturated insulation across the central low area and limited deterioration in the wood deck surrounding the drain. The crew photographed and measured those sections before replacing them, and the additional wood remained within the allowance listed in the agreement. The remaining deck was refastened and prepared instead of being replaced unnecessarily.
A tapered insulation plan was used to improve movement toward the drain and reduce the amount of water collecting in the center. A high-density cover board provided a stable surface above the insulation, followed by a two-ply modified-bitumen roofing system. The base and cap-sheet seams were offset rather than stacked directly over one another. New reinforced flashing was installed at the parapet walls, roof hatch, plumbing stacks, and several difficult inside corners. The primary drain was rebuilt into the new assembly, and the overflow opening was cleared and properly integrated instead of being left obstructed by old roofing material.
The building remained occupied throughout the project, so interior protection and daily waterproofing were significant parts of the experience. Residents received advance notice of the working hours, and the crew checked the affected apartments after the old roof was removed. Only a controlled section was opened at one time, and every stopping point was sealed before the crew left. Management received progress photographs showing the deck, insulation layout, membrane layers, and completed flashing. Questions went through one project contact, which prevented contradictory information from different workers.
Cleanup included the roof surface, lower setback, rear courtyard, shared passage, and interior access stairs. The drains were flushed and tested during the final inspection. We also received final photographs, membrane information, written warranty documents, and maintenance recommendations in one organized package. Several sustained storms have passed since completion, and the top-floor ceilings have remained dry. A small amount of temporary surface water can still appear immediately after heavy rain, but the broad ponding area around the old drain is no longer present. The clearest positive aspect was that the contractor treated drainage, concealed moisture, and flashing as connected parts of the replacement rather than simply covering the visible roof.