Get pricing & availability
You can now request a consultation from this business directly from Yelp
Services - K Young Remodeling
Construction design services
Deck construction
K Young Remodeling Photos


You might also consider


More like K Young Remodeling
Recommended Reviews - K Young Remodeling
Start your review...



5 years ago
Business owner information

Kenneth Y.
10/19/21** Update: Client contacted our Bond since the CSLB denied…
2 years ago
4 years ago
Business owner information
Kenneth Y.
Hello Sofia, we have checked our 2018 customer roster and don't have…

9 years ago
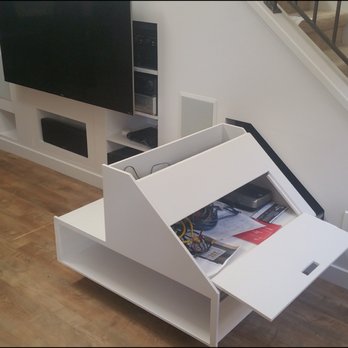
I just completed a remodel project that was highly unusual and not just your standard "cookie-cutter" bath or kitchen remodel. My project was to re-purpose the space under my living room staircase. What used to be a plain niche for a tube TV (that used only about 35% of the available space) was converted into a media center and storage unit to take advantage of as much of the available space as possible and move my audio gear from a floor-standing cabinet into the wall. After discussing the project with several contractors, I selected K Young Cabinetry to do the work, primarily because Kenneth seemed knowledgeable, experienced, and flexible. Little did we both know how important these three attributes would be in the coming months. The initial estimate was about four weeks of work, but after the demolition and the available space was exposed and I had to redo my design several times, we found that limited amount of time to be unrealistic. In fact, the project took about five months to complete for a number of reasons, including change requests from me and some design aspects that took a couple revisions by Kenneth to complete to my satisfaction. This project was the epitome of "custom." I drew sketches of what I wanted, then Kenneth took measurements along the way and cut pieces to fit. This project turned out to be a very "Tetris"-like exercise in which only a few of the structures were built in his workshop. Most of the cutting and assembly work was done on-site and installed piece by piece, with Kenneth measuring a spot and cutting a precise piece to fit. Kenneth hired some skillful subcontractors who performed high-quality paint, texturing, and wiring work. Along the way, there were a few "fit and finish" items that initially didn't quite meet Kenneth's and my high expectations, so Kenneth redid a few items so that my needs were met and my satisfaction was ensured. I estimate that this new design now uses at least 90% of the available space under the stairs. What previously was a tube TV niche has now become a media center for in-wall audio and video gear along with hidden storage. The media wall is now not only very useful, but quite attractive and my friends and neighbors who have identical floor plans have been impressed with the conversion. If you have a difficult project and are looking for a contractor that has imagination and the skills to go with it, I recommend K Young Cabinetry. Kenneth is quite personable and will share his expertise and ideas with you. This is my first time uploading photos, so not sure if you can see them here or if you need to look at them on the K Young Cabinetry page. The 1st photo shows the original TV niche space after the sheet rock was removed. The 2nd photo shows the load-bearing structure after it was redone to maximize the utility per my specifications. The 3rd photo shows the finished project with the new 55" flat-screen TV hung on a door that opens to access the media storage area inside. The 4th photo shows the doors opened to reveal the interior space used for media storage, complete with lighting. The 5th photo shows the interior electronic wiring panel, which serves as a central hub for connecting all the of the A/V gear for the home theater system. The 6th photo shows the pull-out drawer, designed by me with several complex sections, that uses most of the available space at the bottom of the stairs and gives me plenty of storage for hardware, remotes, user manuals, and other gear. read more


5 years ago
8 years ago
More info about K Young Remodeling
Ask the Community - K Young Remodeling
You might also consider






Why does Yelp recommend reviews?
1 review that is not currently recommended
The reviews below are not factored into the business's overall star rating.
4 years ago